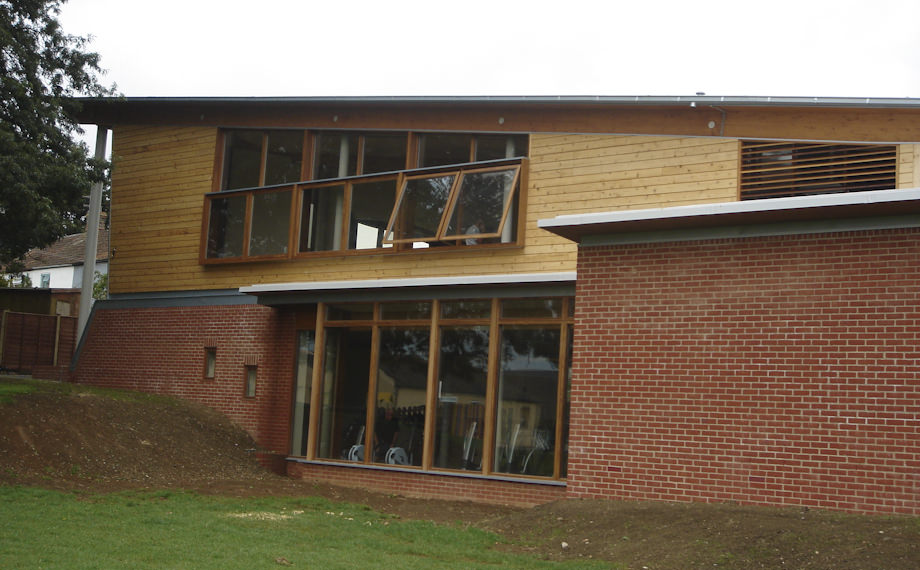
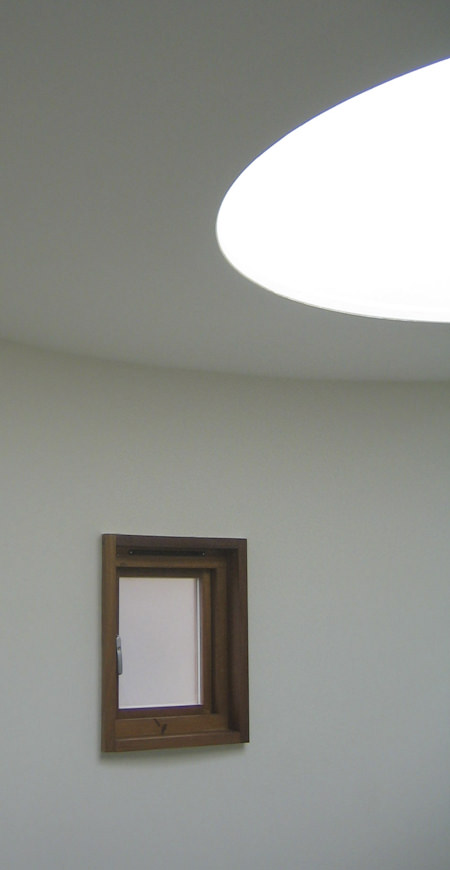
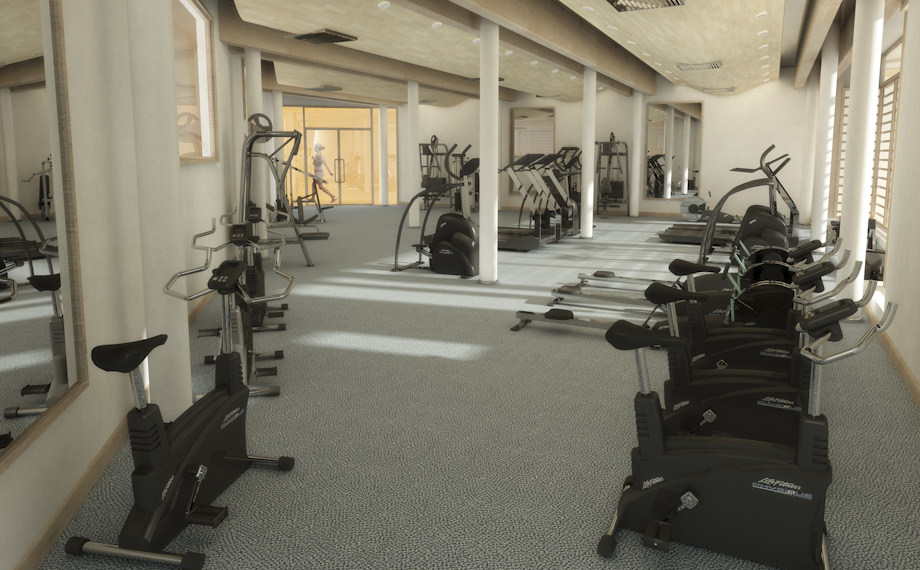
Moving along a raised gallery looking into the gym the rooms provided become progressively more 'private' and include a treatment suite and consulting room all contained with a series of 'pods' with small glazed waiting areas between them. The waiting alcoves allow natural light to enter the main circulation routes in addition to offering friendly 'retreats' from the main building. These unusual forms are designed to convey a sense of intimacy and safe enclosure internally. They are top lit with large circular roof lights with a series of 'peep holes' giving controlled views to the footpath. Architecturally, the aim is to significantly alter the typical overtone of 'health centres' in order to encourage people to feel less intimidated about their personal health issues. The changing facilities make conscious provision for wheelchair users and families, as part of the holistic intent of the building and continue the 'uni-sex village' theme used with success in the pool building. By rising half a level upwards one arrives at the open plan multi-purpose hall with windows providing views over the adjoining countryside.
The building form as it has emerged is a considered response to a complex brief. In essence it sets out to achieve an appropriate balance between transparency/openness and appropriate levels of privacy, the resolution of which is a critical factor in encouraging people to use the centre and to experience a 'fitness friendly' building.