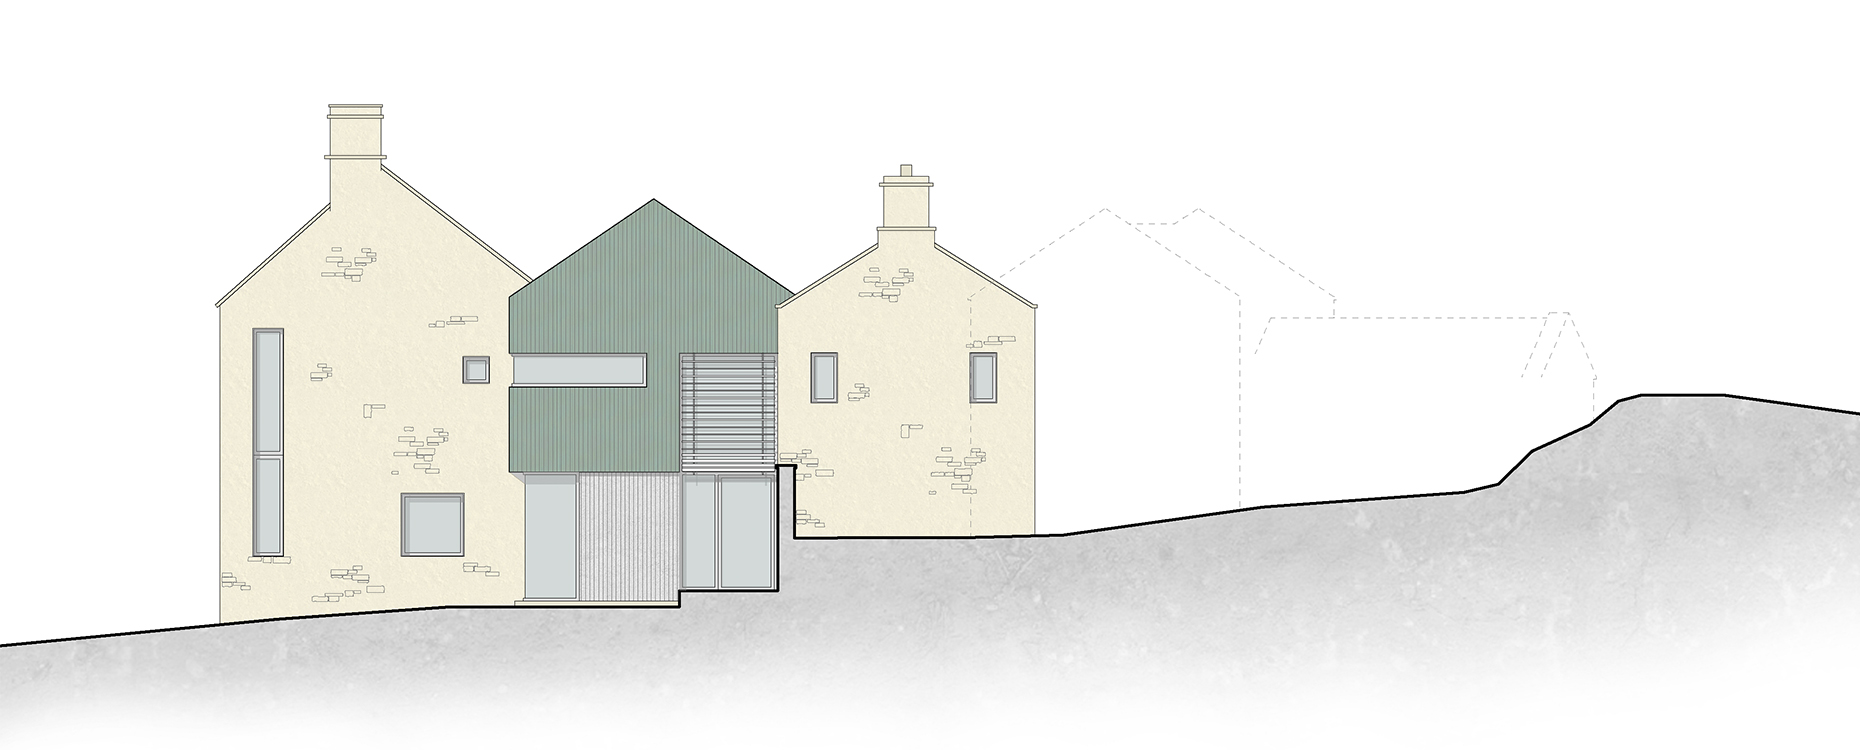
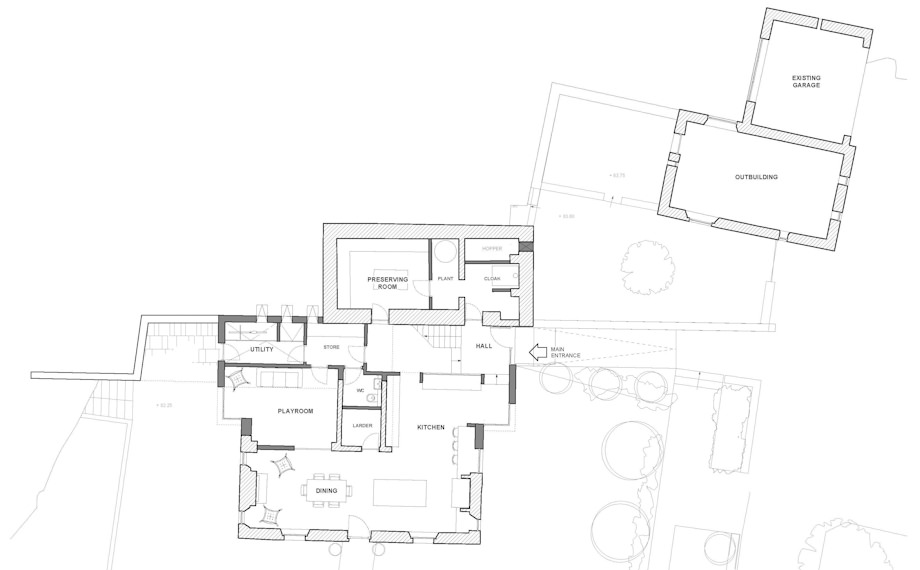
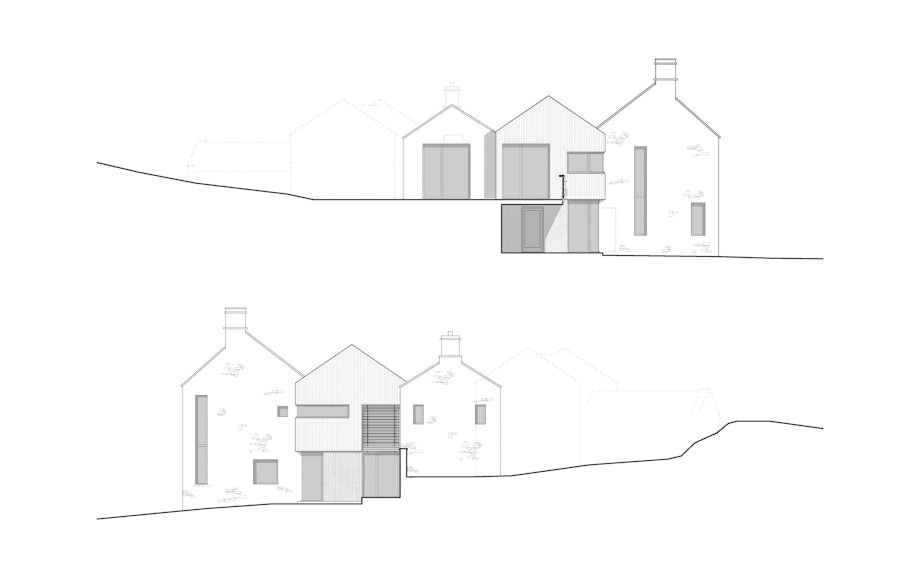
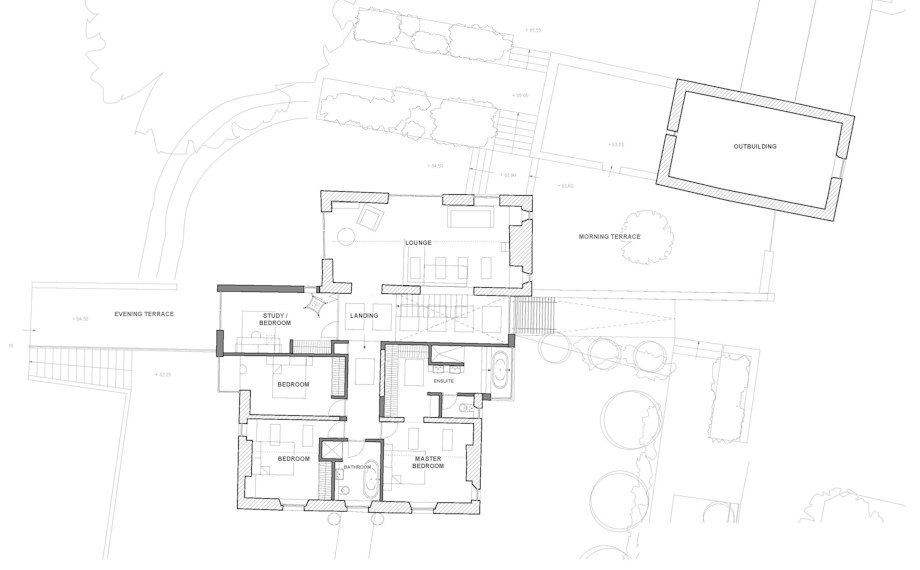
The proposal will unify the existing disparate elements into a coherent form. A simple pitched roof to the infill volume creates a set of three equal stepped gable ends. The materials take inspiration from the existing dwelling and site context. New windows employ thin framed windows surrounded with crisp metal hoods to maintain legibility. The new element is clad in pre-patinated copper; a material rich in colour and variation, and complements the green of the pasture land beyond. The lower portion of the linking building adopts a more robust approach. Both utilise a corrugation that references the at-risk, listed tin church in the locality.
A number of measures are being adopted to vastly enhance the environmental. Principally, the infill improves the ratio of external wall to internal volume resulting is less fabric heat loss. A biofuel heat source, combined with a roof fixed solar thermal array, and nearby Solar PV array significantly reduce external energy dependence.