Building a new home in the ‘open countryside’ is notoriously difficult. To do so, a building has to be approved under NPPF 55 – and only a handful of applications are successful each year.
The house is proposed as an exceptionally high standard sustainable building with a minimal environmental footprint both in construction and in use. Our design includes:
• a fabric-first approach to deliver a highly insulated and airtight construction to achieve the exacting German Passivhaus standard
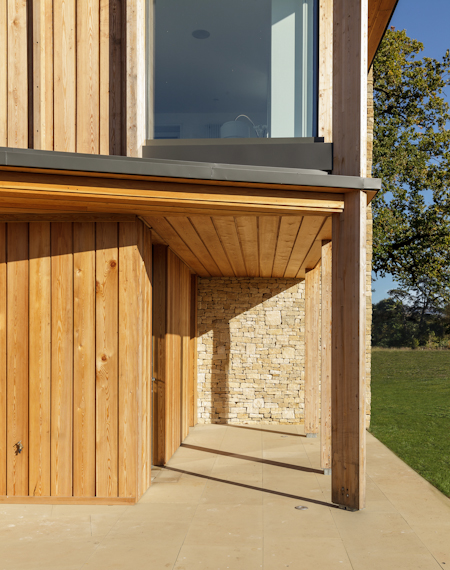
• using natural, unprocessed materials as much as possible
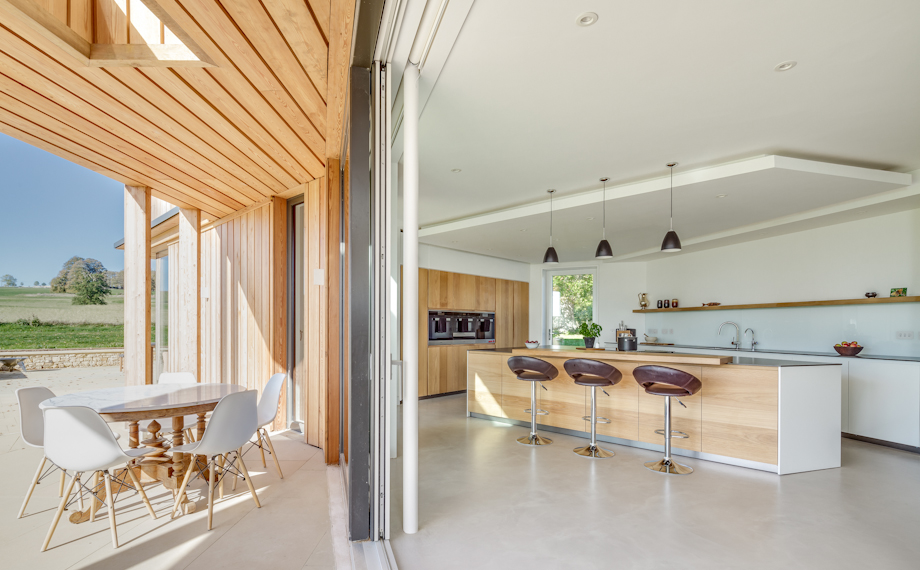
• careful orientation of the building to optimise passive solar gain and minimise heat loss through the glazing
• on-site energy generation with photo voltaic panels.
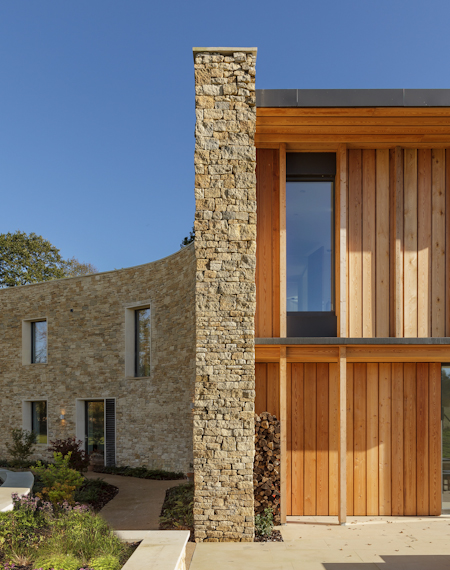
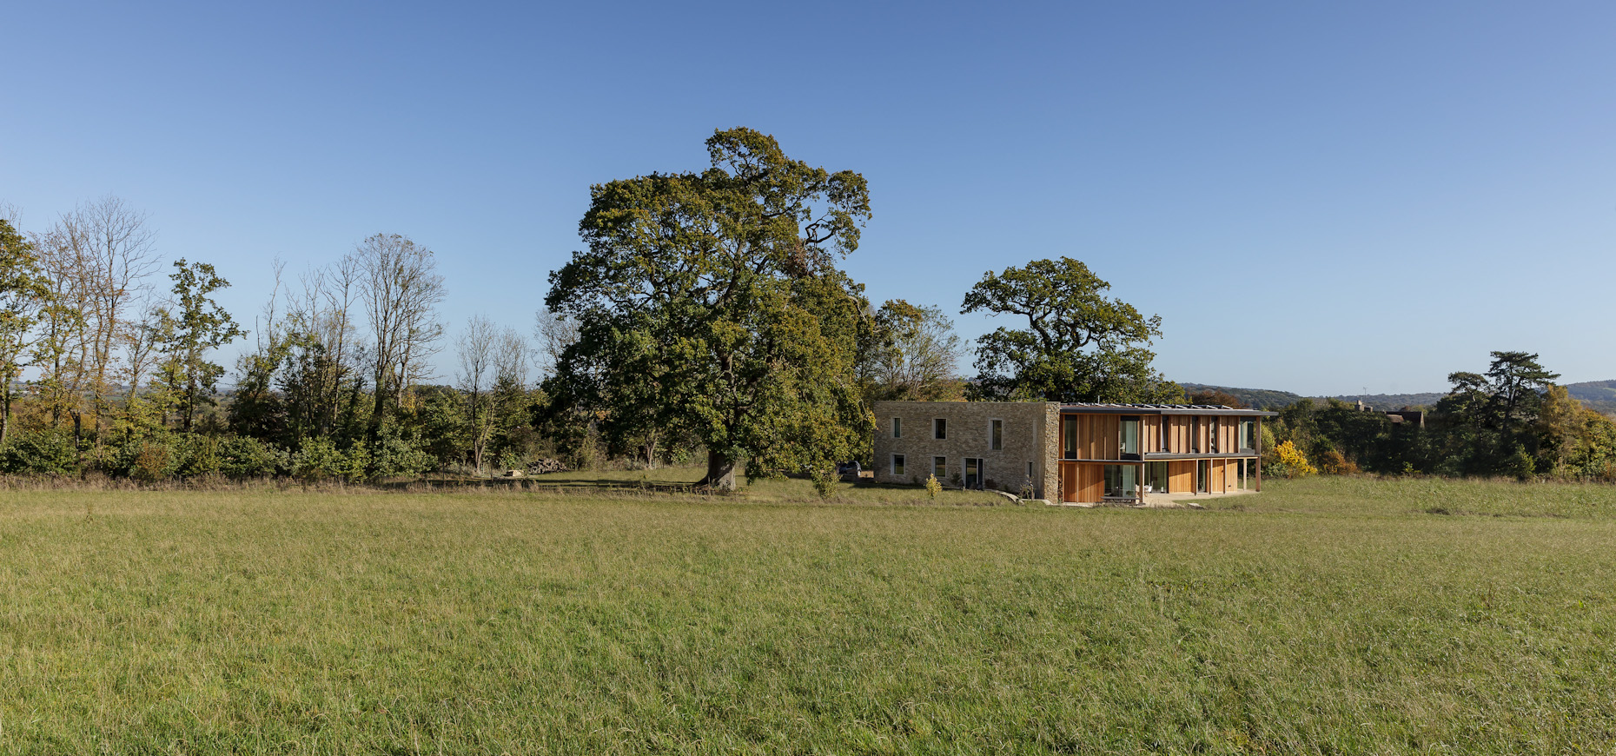
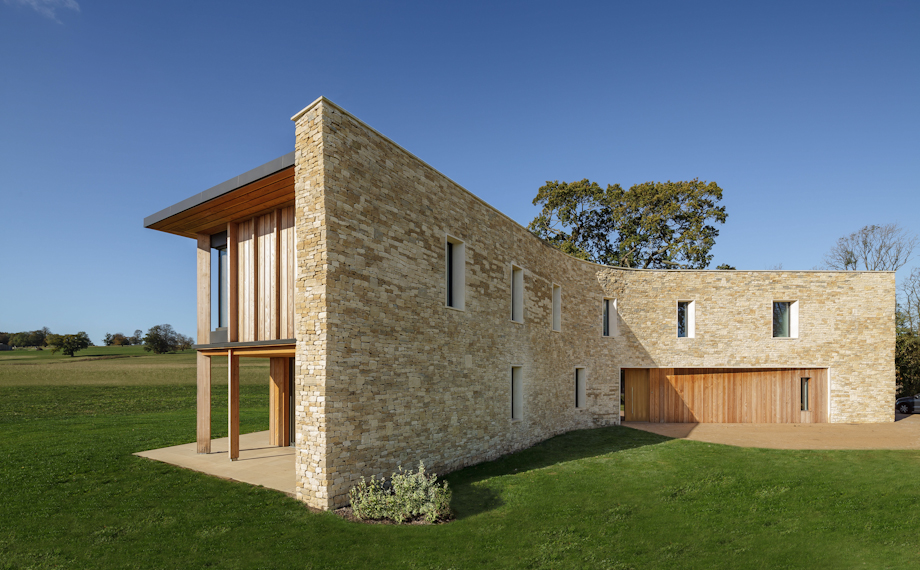
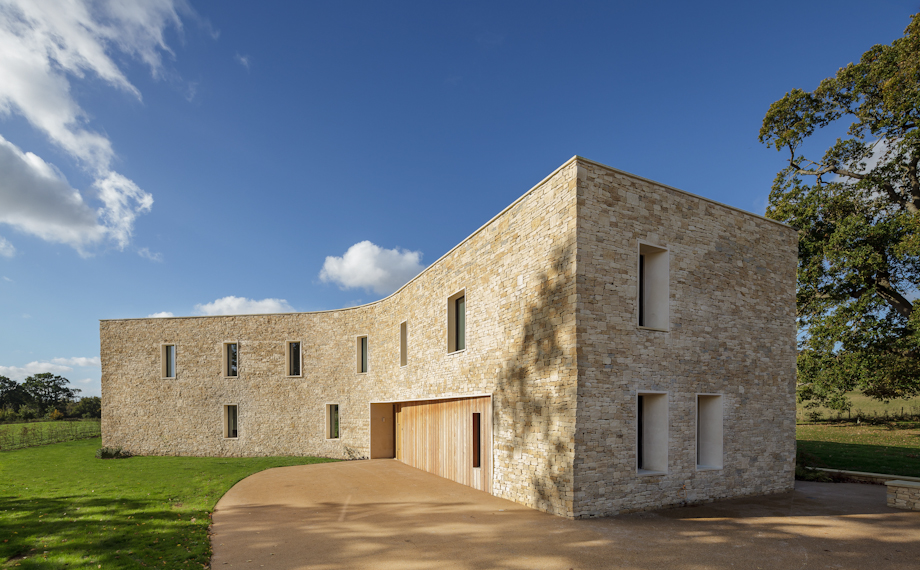
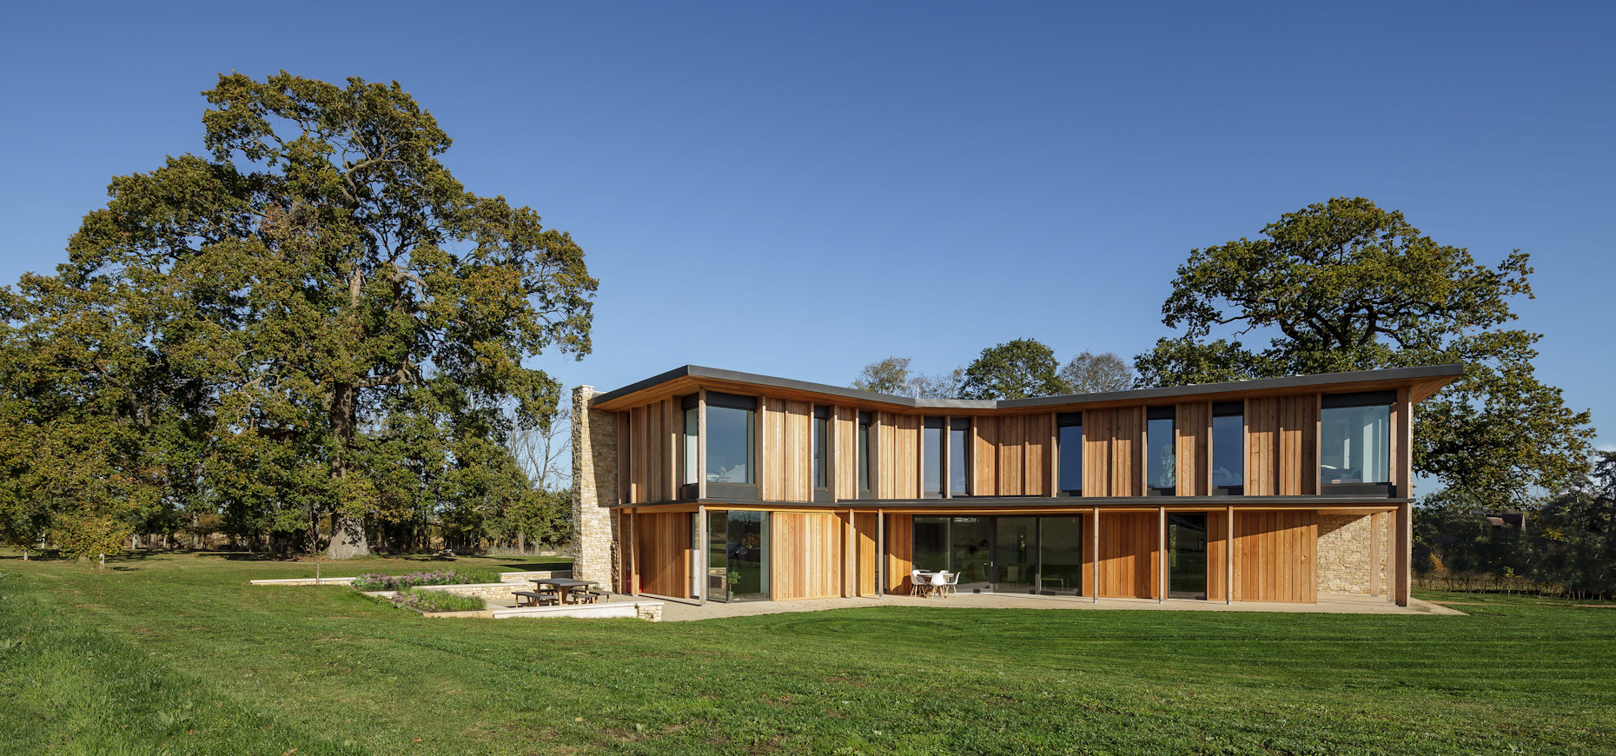
A single timber clad opening clearly defines the entrance and adds a contemporary element to an otherwise restrained, monumental stone facade. Double height stone walls extend toward the landscape and beyond the roof edge to fully embrace the timber body. The articulated tower façade is vertically and horizontally broken as homage to the tree canopy backdrop, serving to blur the boundary between landscape and building, which is further re-enforced by the integrated landscape design.
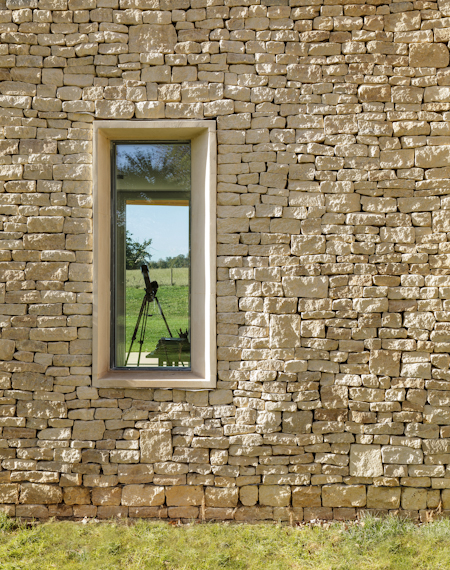
The building mass is intentionally restrained to reflect the generally two-storey nature of nearby buildings. The innovative plan shape also serves to break down the volume by restraining the observable volume from any given direction. The use of natural and local stonework, characteristic of the nearby buildings, is an important reference to the rural context. Windows to the public face are kept modest with vertical proportions, a design response that both reflects the nature of the local building style and helps reduce heat loss on north facing elevations.
This project completed on site during the summer of 2018.