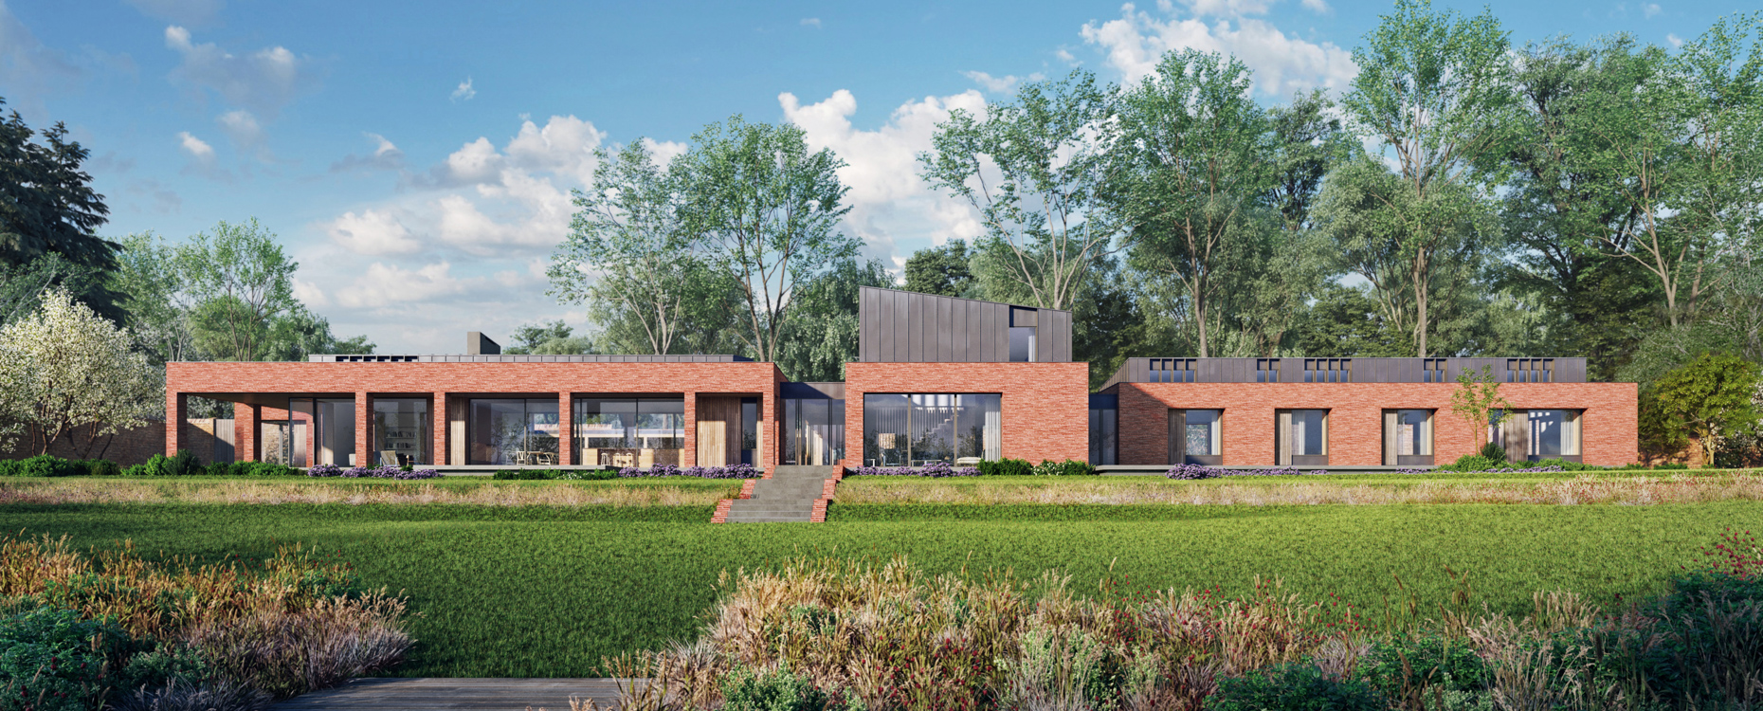
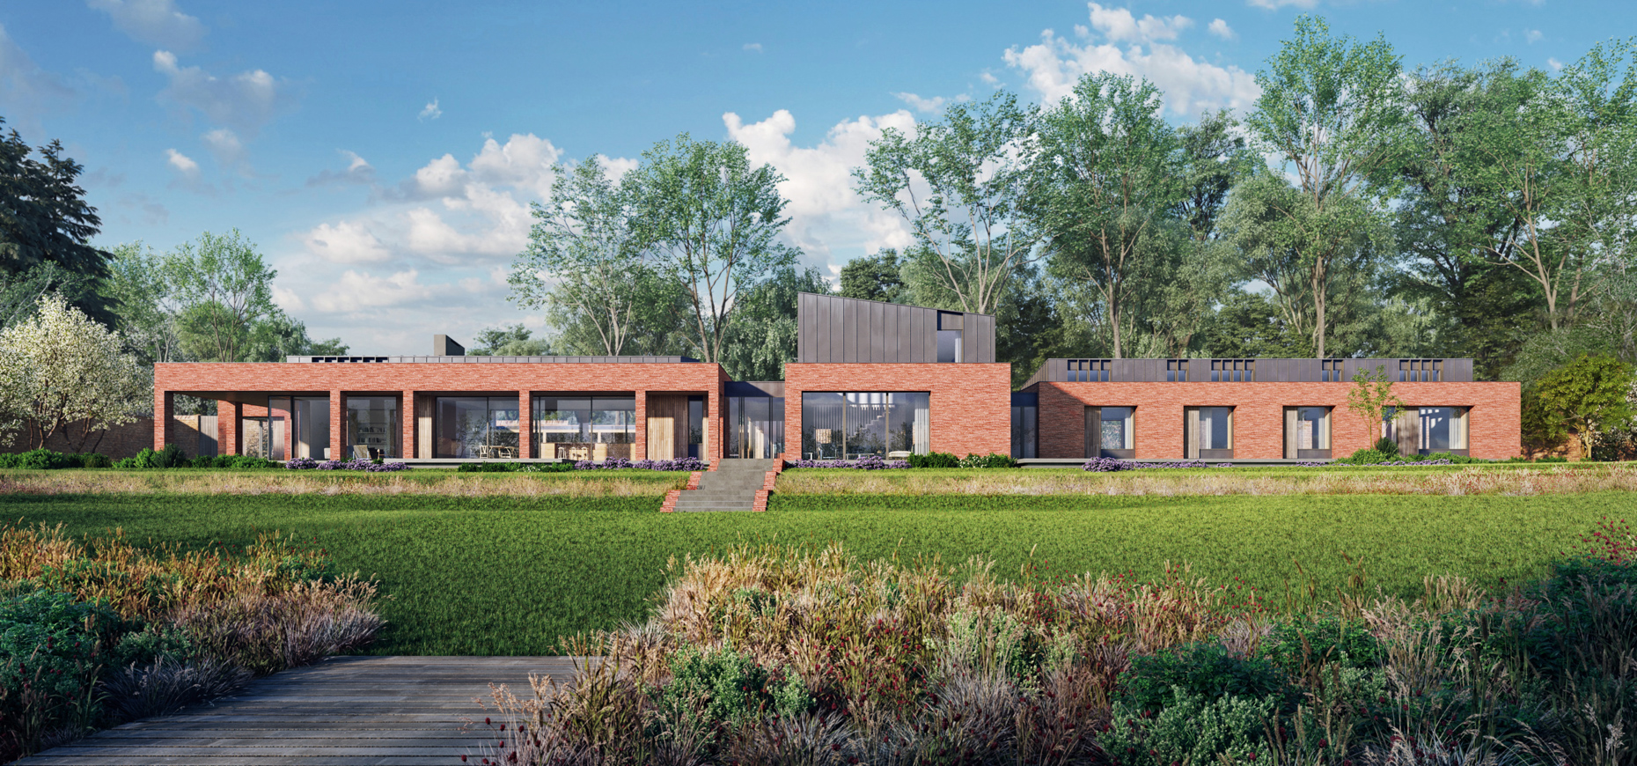
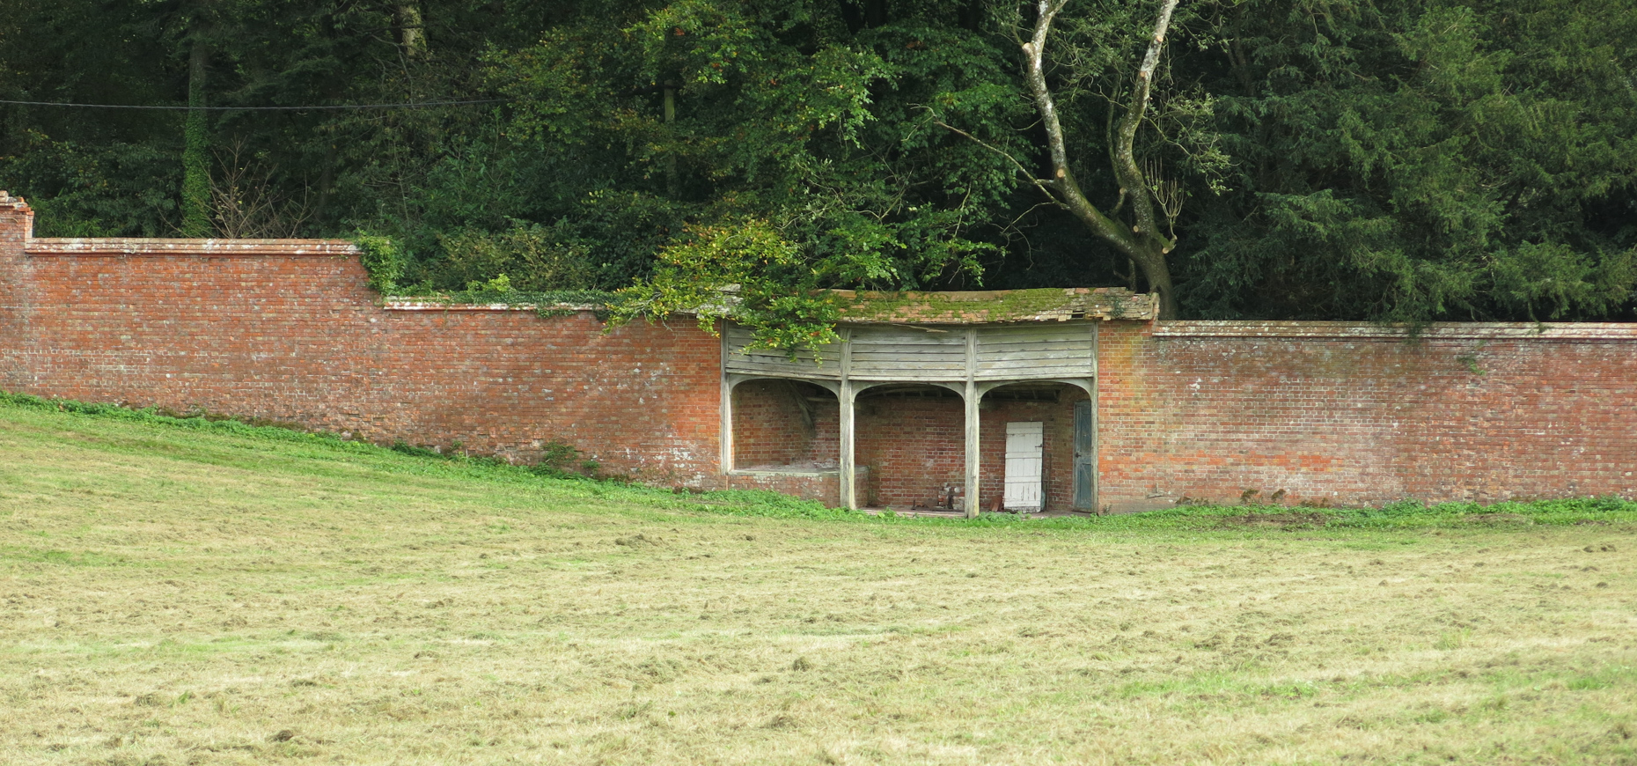
Situated within the Cranborne Chase Area of Outstanding Natural Beauty (AONB) the walled garden was in need of maintenance and refurbishment to restore it to its original glory as a Walled Kitchen Garden for the nearby Grade II* Listed Clouds House. In response to the client’s aspiration for a contemporary transparent house that was a strong part of the garden, a modern interpretation of the masonry garden wall has been developed. Conceptually it is intended that the proposed new dwelling will be conceived as a blend of traditional and modern elements articulated in a subtle contemporary manner with natural materials that reflect the rich historic fabric and features found within the site.
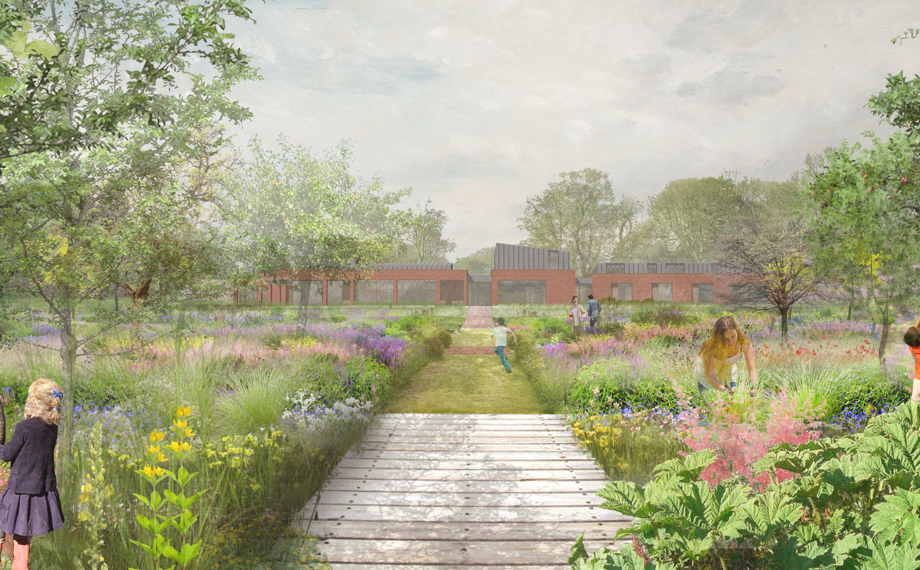
The original West Gate will be reinstated as the main entrance to the walled garden, creating an axial route through the centre of the garden aligned with the well in the East Wall. The new Dwelling will be positioned to reflect the first intersection of the original garden paths along the axial route from West to East. The wider landscaping scheme proposed by SEED will significantly enhance the biodiversity and landscape character within the walled garden.
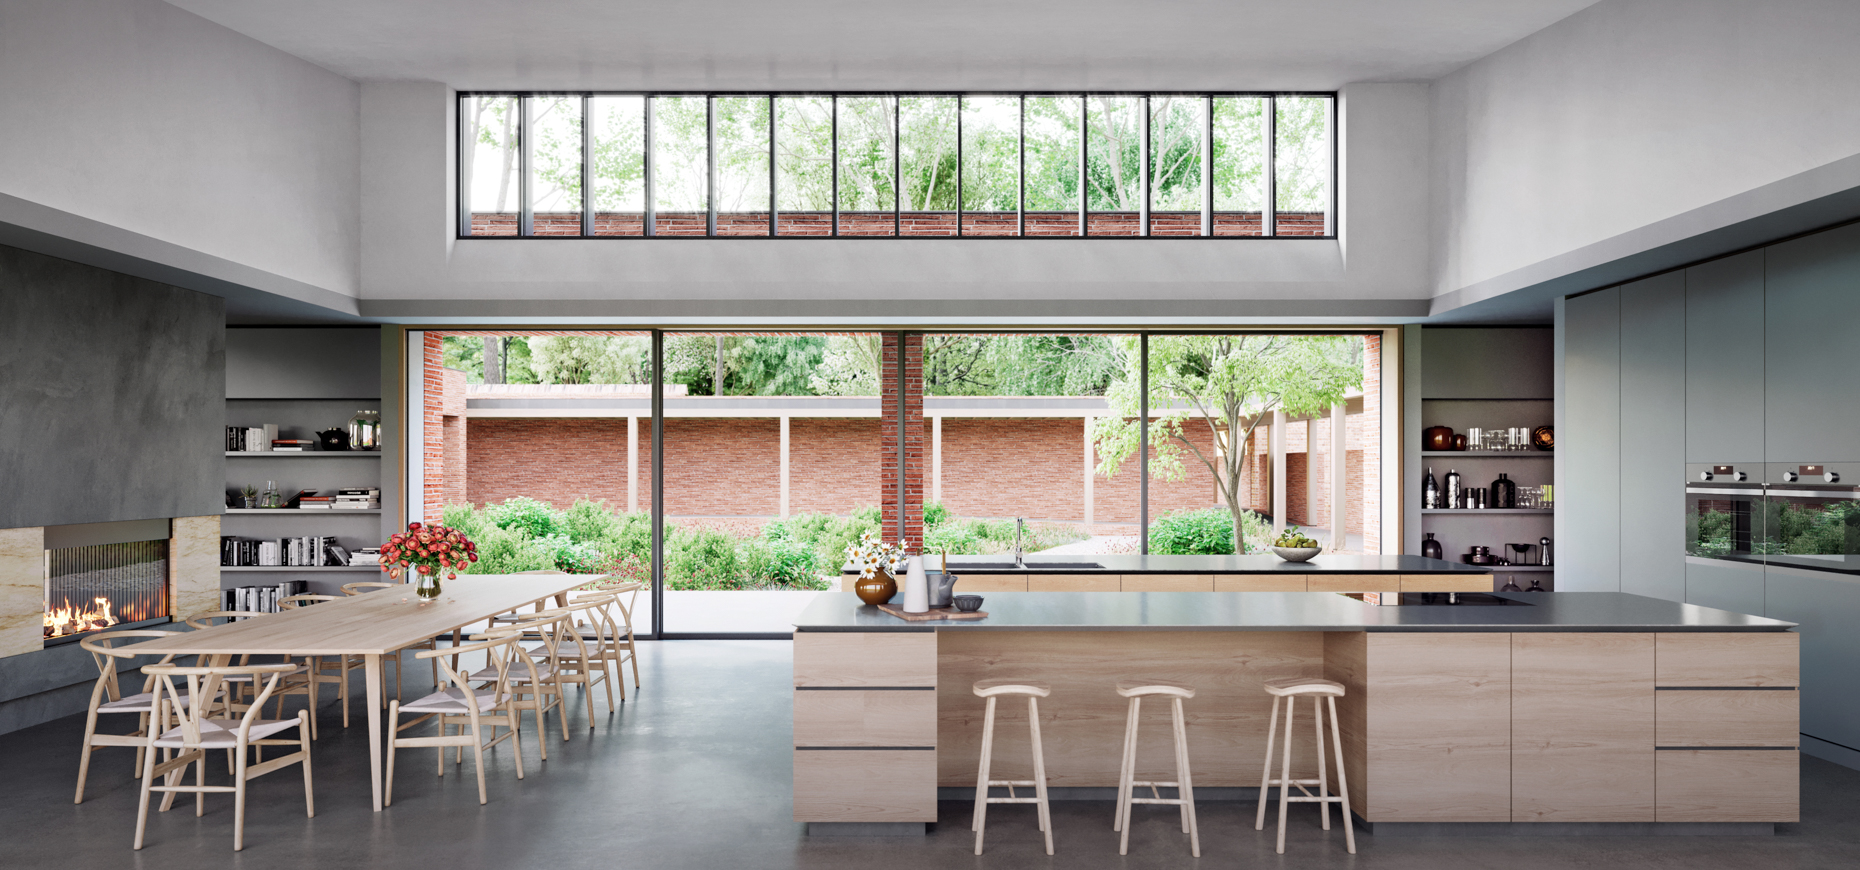
All of the family spaces have a direct relationship to the garden and there are many opportunities to form slightly taller internal spaces using a series of recessive roof lanterns above the single storey volumes, encouraging high level light to enter the building from above. The rich material palette of red brick and timber reference the materials used in the perimeter garden wall and are complemented by the calm nature of the light weight zinc cladding proposed for the roof lanterns above.