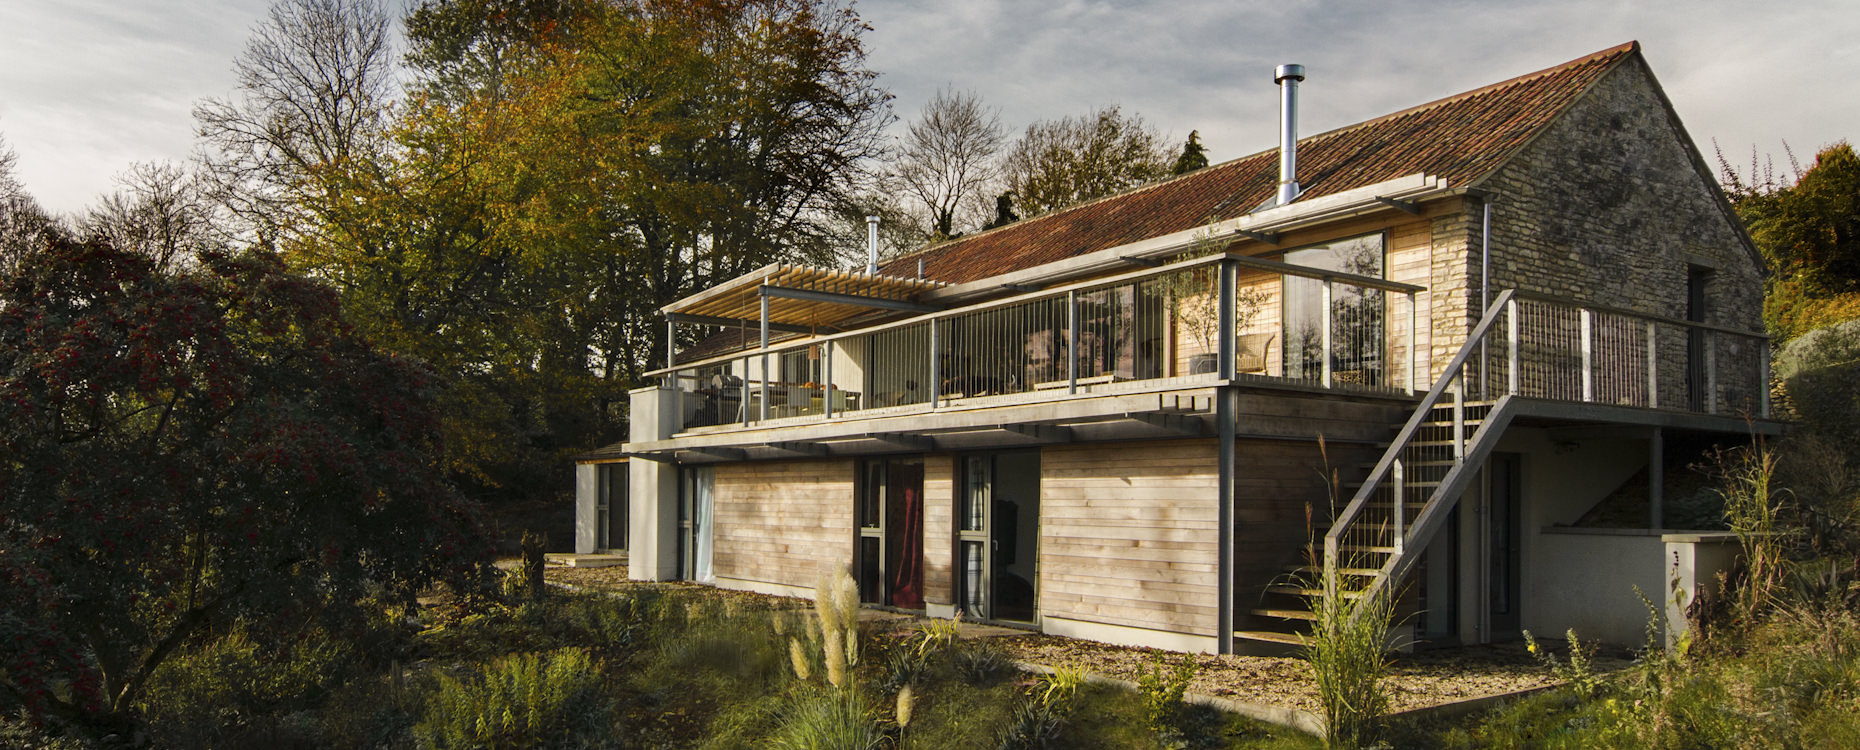
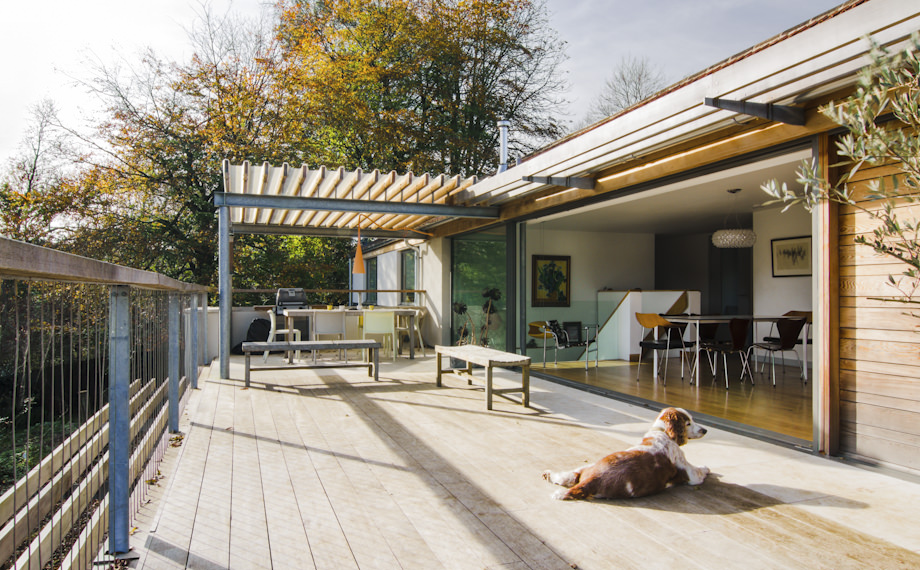
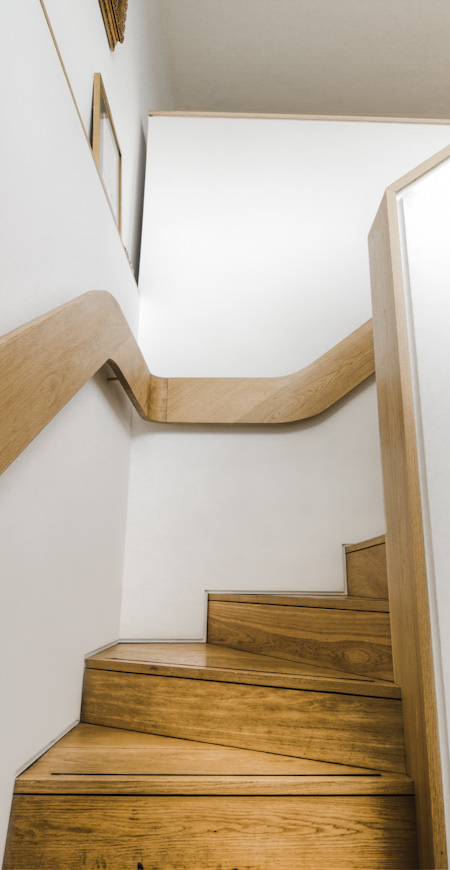
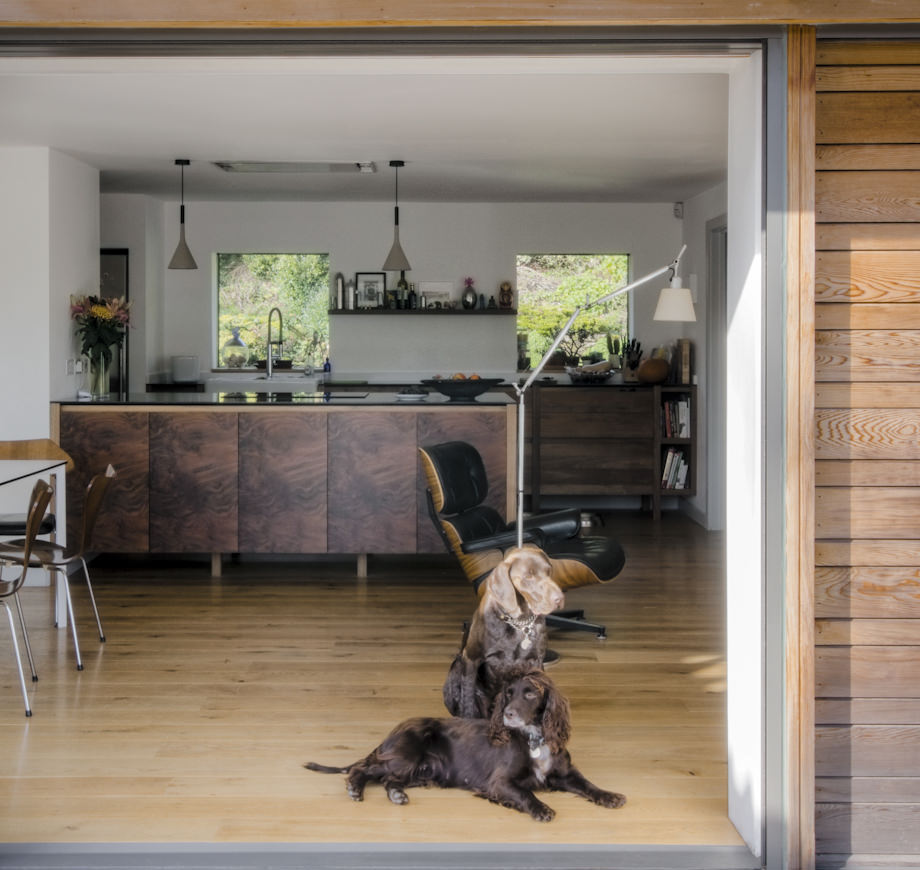
In the former configuration the main living level sat over a series of underused storage rooms with a mean staircase down to them. The design converted these to provide additional bedrooms which places the main living accommodation at first floor to benefit from the impressive views. Light was brought into the back of the ground floor plan through a new staircase which connects to a hallway running along the back of the lower level.
The client sought to create a long term family home. It was therefore essential to ensure the property performed well for many years to come. CaSA gave the client confidence to invest in the building fabric to achieve this. By over-cladding the existing shell with high performance insulation and a timber or render cladding the building performance and aesthetic is greatly enhanced. This fabric first approach is the most cost effective way to improve thermal performance and reduce future energy demands.
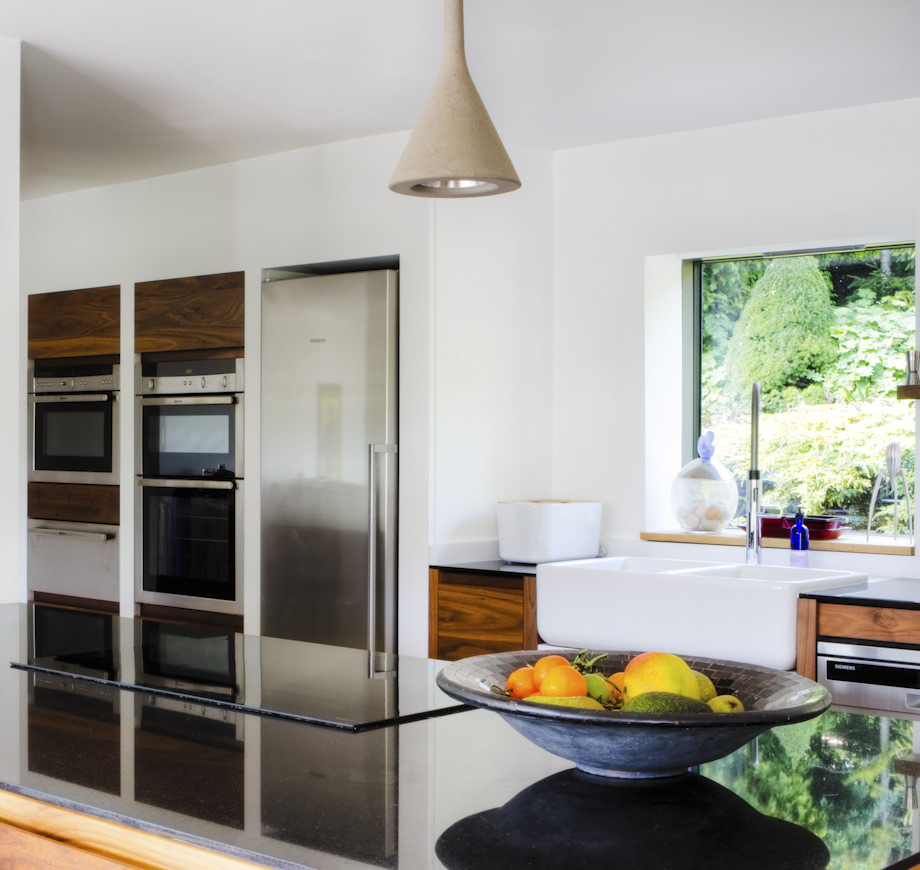
CaSA worked with the client at every level from the large interventions to the small details. The kitchen design was an example of this. Developed in conversations between the kitchen manufacturer (Duncan Copeland), the client and CaSA this now forms a unique focus to the heart of the home.