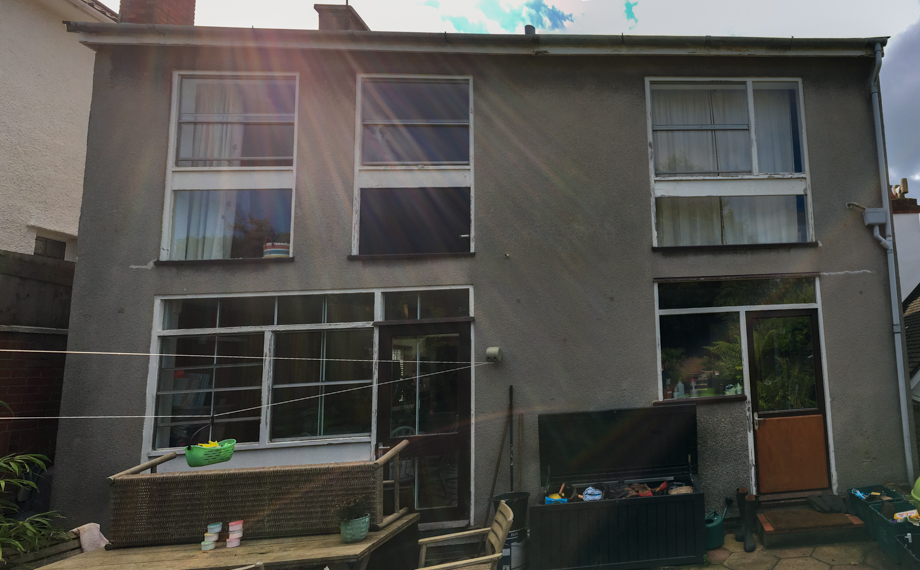
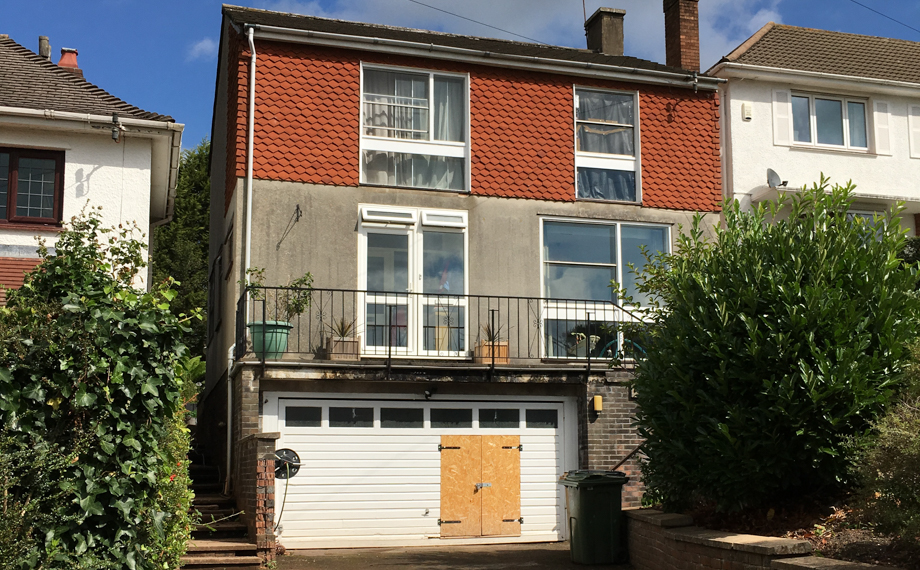
The existing Staffordshire blue bricks on part of the lower floor are continued around the new build lower ground floor elements. The roof and upper walls are clad in matching staffordshire blue/black plain clay tiles. The varied nature of the clay colouring works to add relief, texture and a subtle variance and personality to the façade. A bay is added to the front elevation to provide further articulation to the façade. The pitched roof cat slides down over the bay, ensuring the new front eaves line is set at the same level as the existing eaves line.
On the rear extension the new pitched roof hits the oblique angle generated by the building line. This creates a falling eaves line and in combination with the a-symmetrical hip, it generates an interesting room geometry which is reflected internally through open roof forms flooded with light from carefully located skylights. This pitch to the rear elevation also works to minimise over shading to the north facing garden and to the neighbouring plots.
Oiled hardwood elements such as the balustrading on the front, and the external doors introduce a softer warmer material tone which is then carried through to the interior where a new staircase designed by future joinery systems rises to connect with the upper ground level.
The external material treatments enable substantial improvement of the thermal performance of the building fabric. The remodelled roof and new build walls are designed and built to perform above current building regulations. The vertical hung tiles and the new render coating to the existing structure allow the existing walls to be externally insulated, greatly improving its environmental performance.