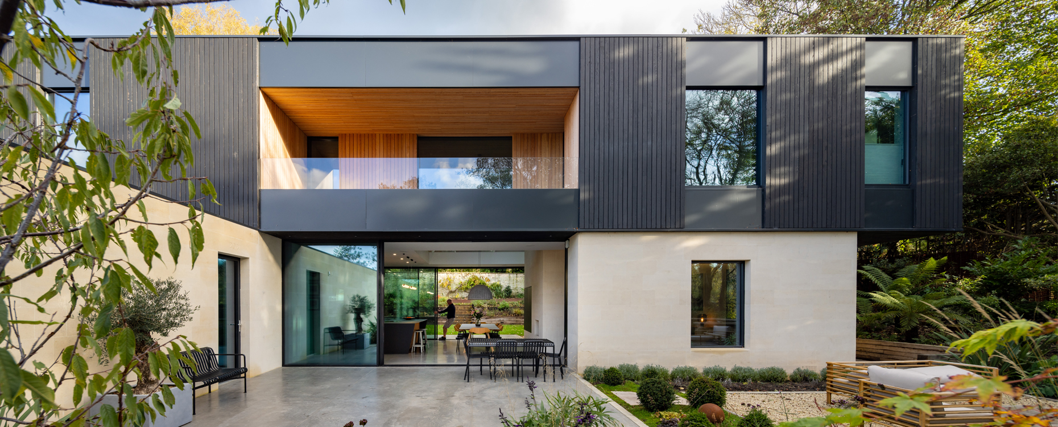
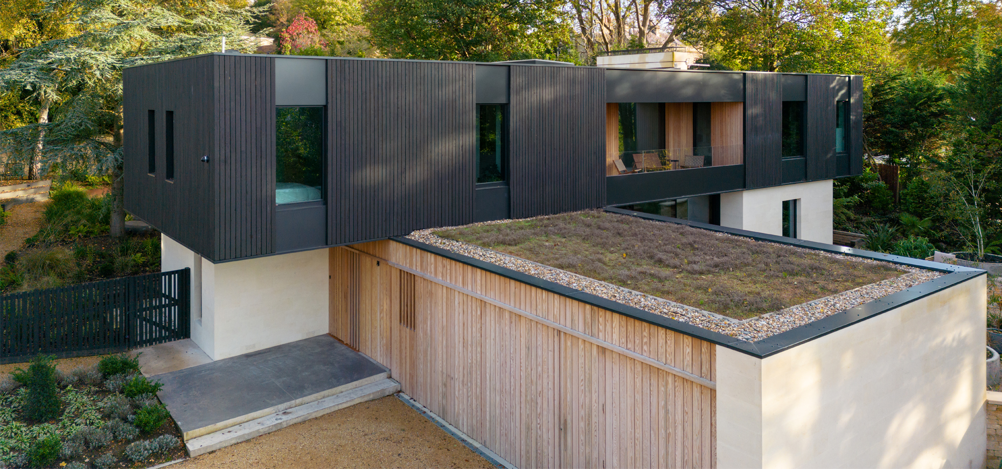
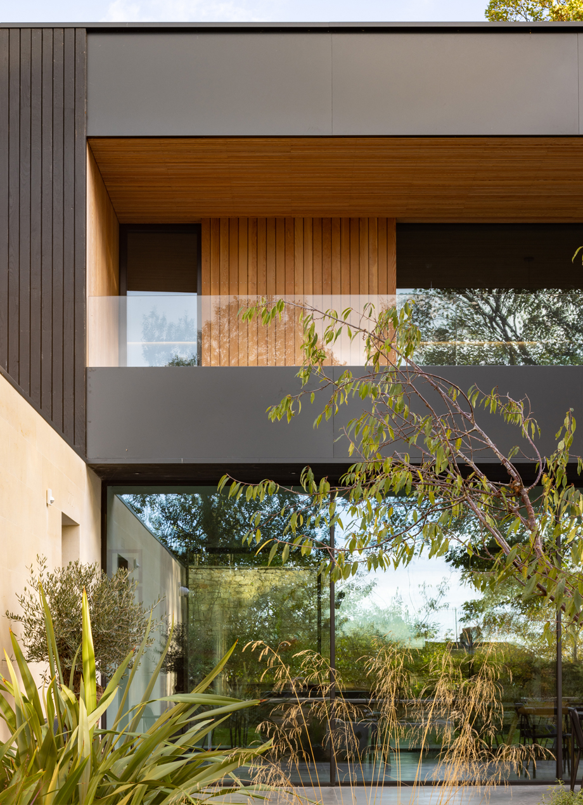
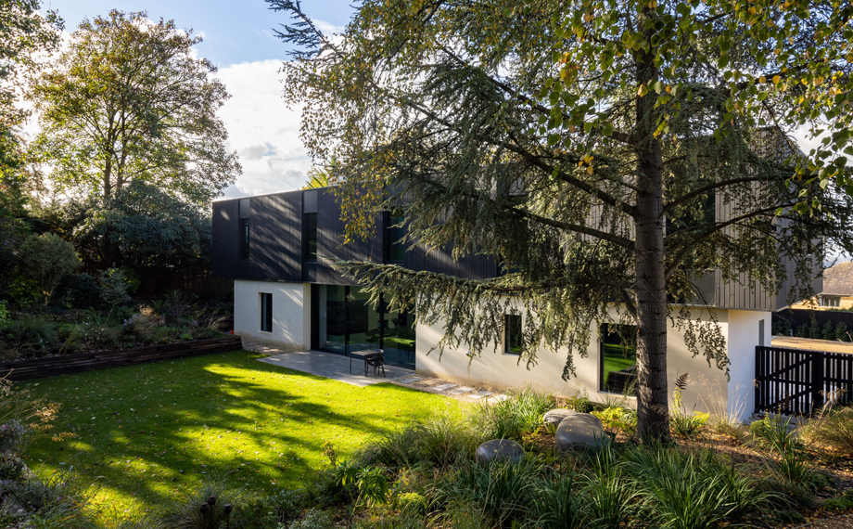
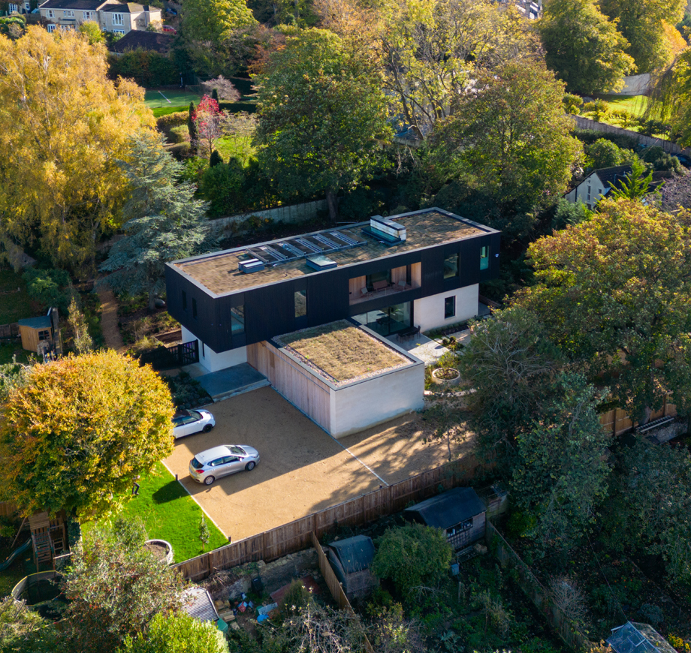
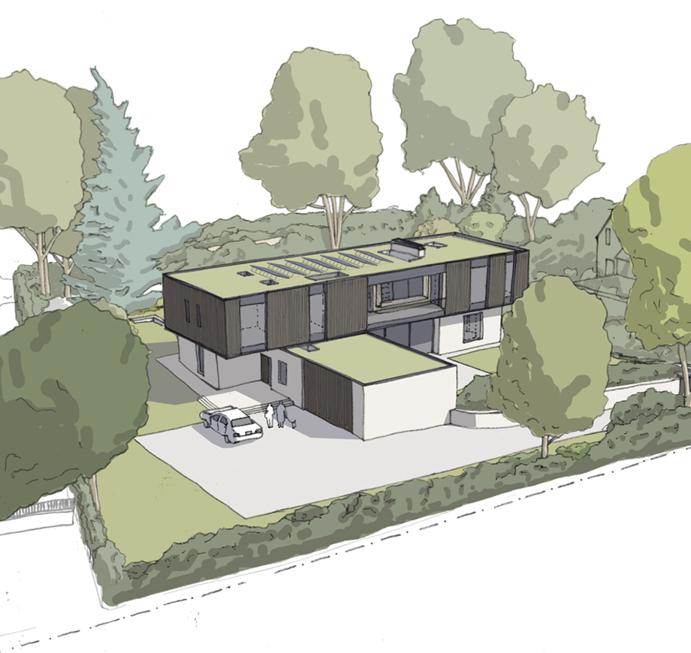
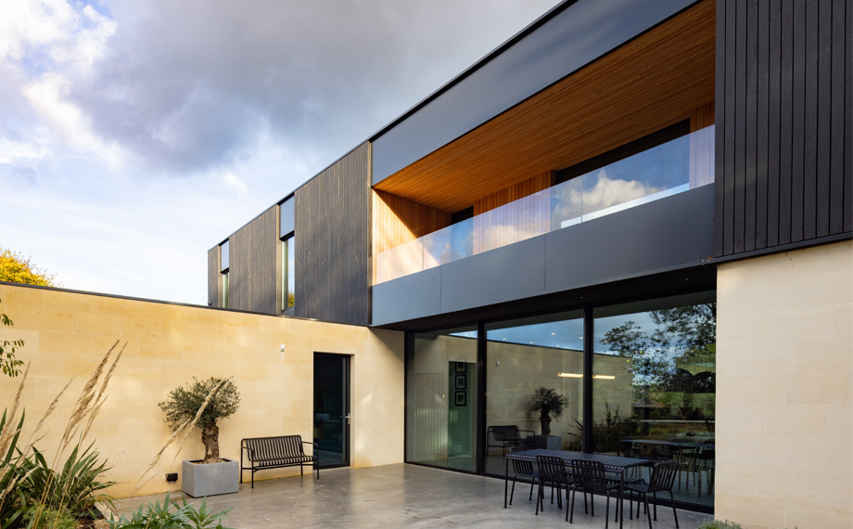
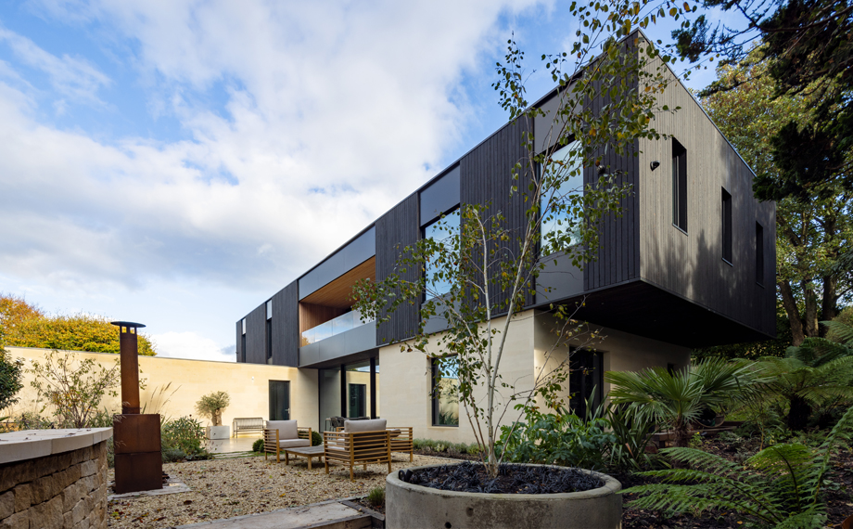
Designed as part of the surrounding urban grain this replacement dwelling is carefully stitched into the pattern of existing mature trees on the site. The upper storey is a lighter weight volume, recessive in colour, and less prominent amongst the adjacent tree canopies to reduce visual impact. Ashlar Bath Stone is used for the lower storey, rooting the building to the landscape and contextually grounding the dwelling to the conservation area. We believe these materials sit comfortably in the context of the site and the wider conservation area while unlocking the potential for a first floor which maximises distant views out of the site towards Bath.
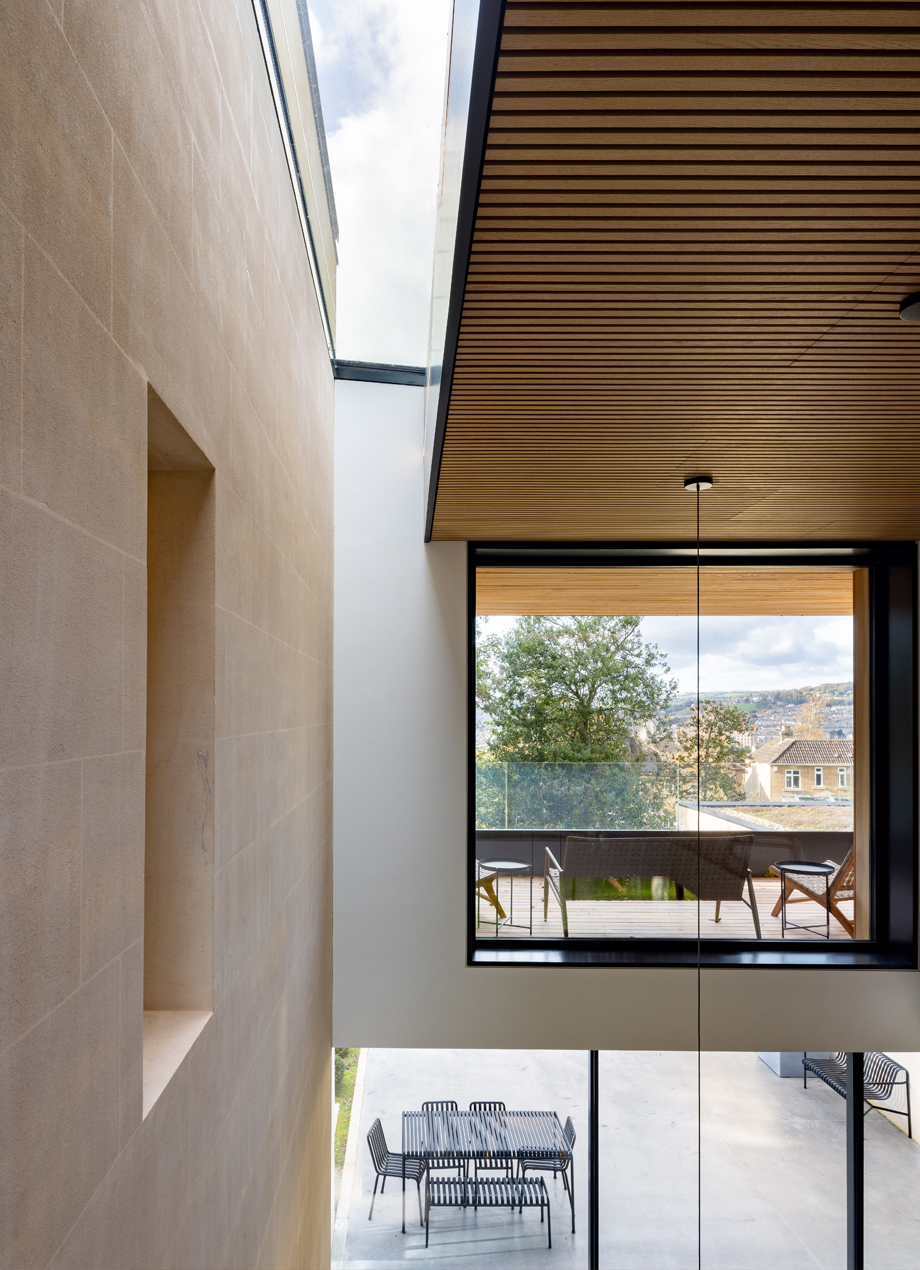
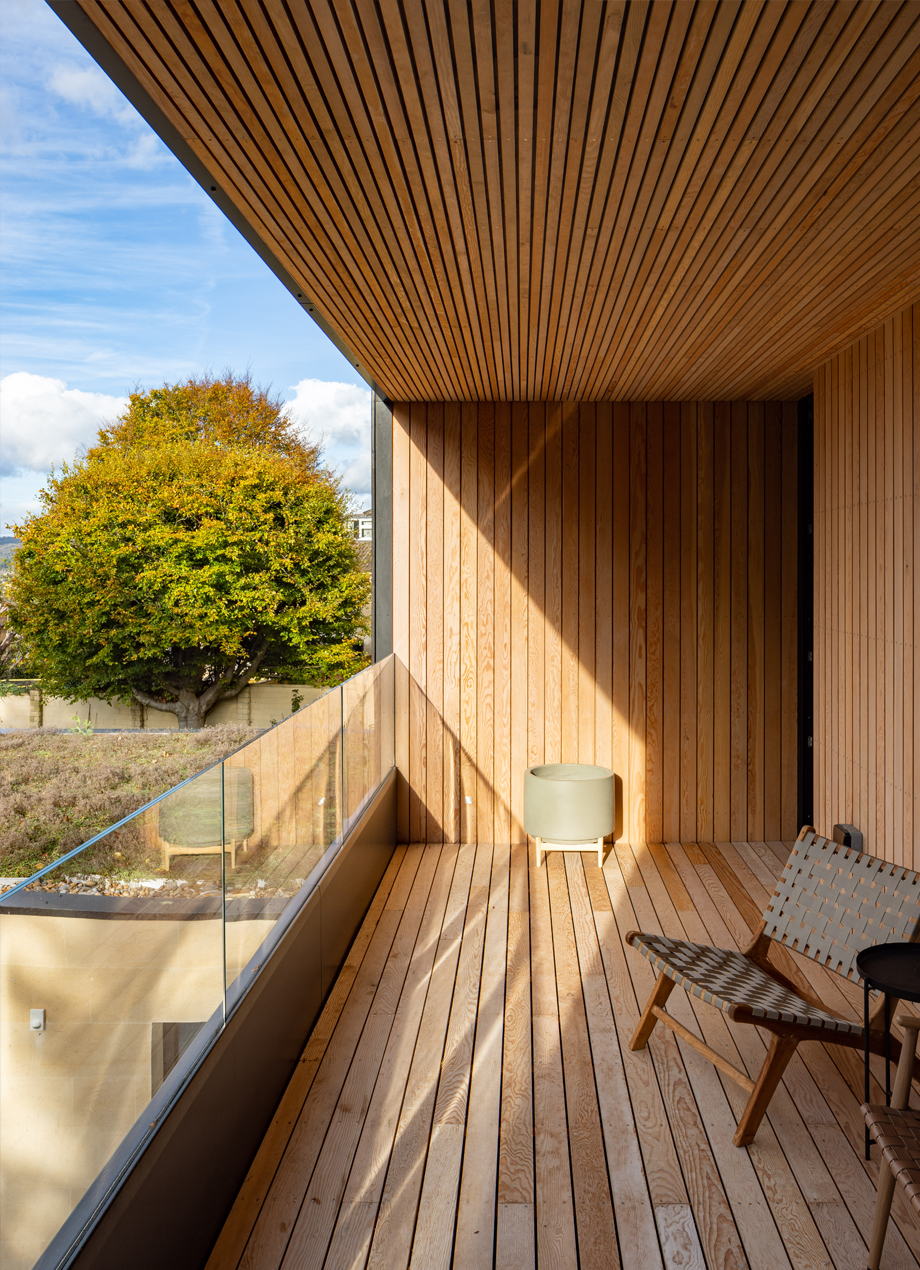
Internally the carefully placed window openings and skylights fill the double height void with generous amounts of light. The primary ground floor living spaces have a strong connection with the garden; the open plan kitchen and dining space has a direct connection to external terraces on both the East and West sides of the garden, and the living room has its own private terrace to the South. A covered balcony at first floor accessed from the mezzanine and master bedroom maximises distant views towards Bath.
Near Passivhaus levels of Insulation and airtightness have been achieved throughout to super insulate the building, minimising the amount of energy required to heat and run the building. On site renewable energy sources have also been maximised to minimise reliance on external sources of energy, including a high-performance Heat Pump and Photo Voltaic Solar Panels on the flat roof. These all culminate in a high quality, highly energy efficient new home which maximises the potential of this beautiful site in Bath.