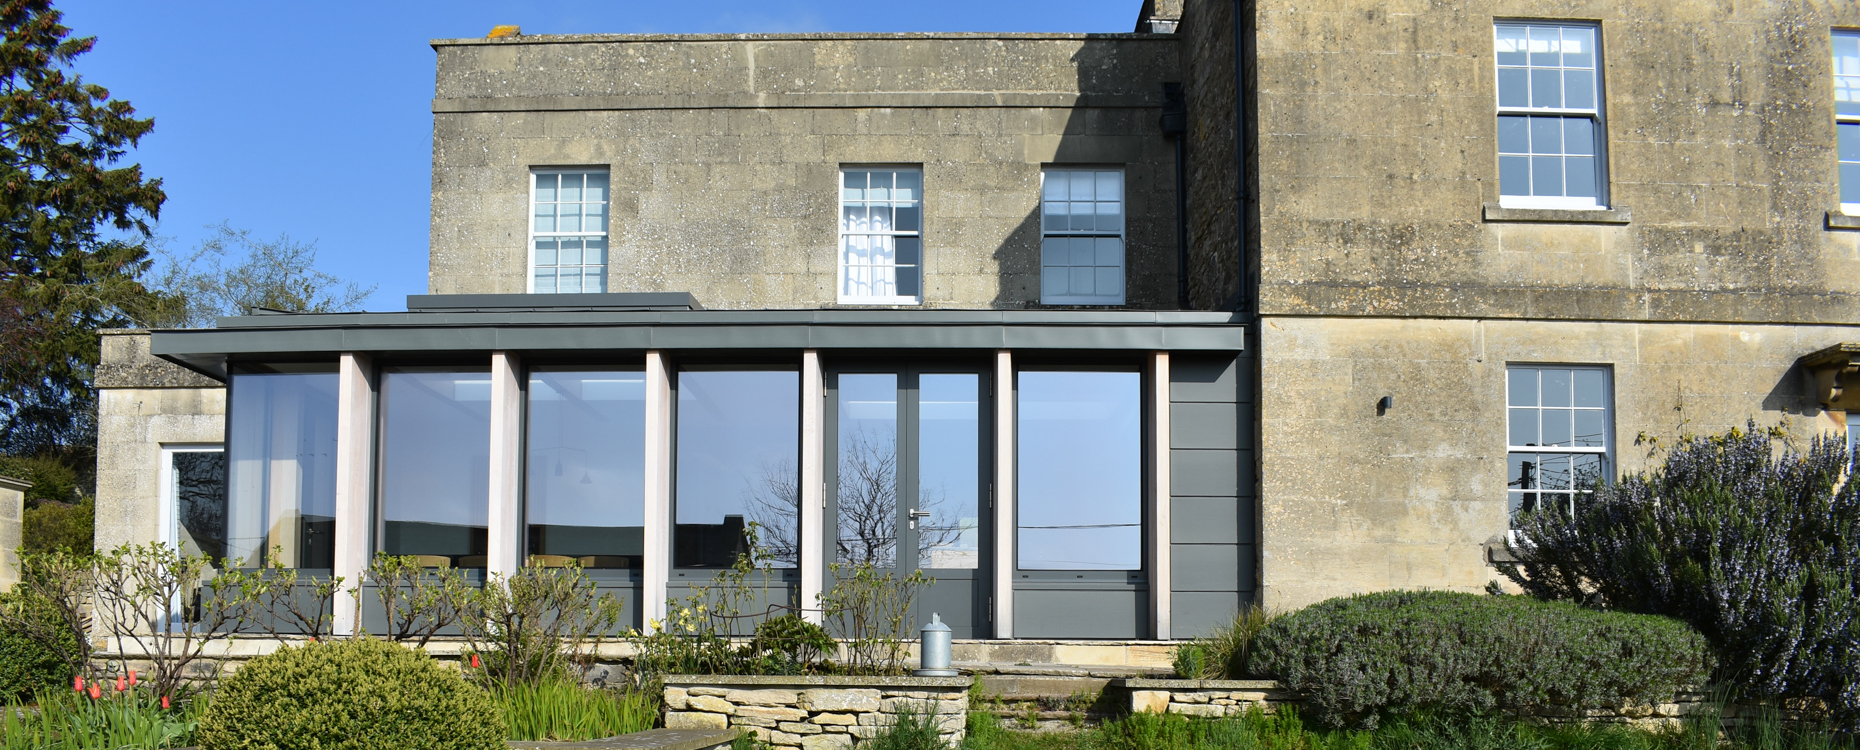
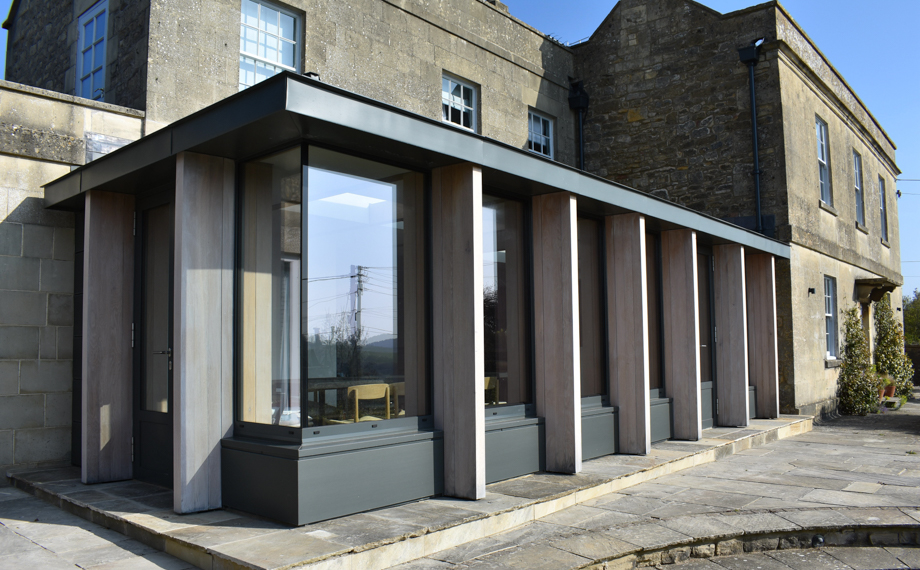
The building form is classical in proportions but modern and elegant in appearance. Sitting over the same footprint of the existing conservatory and pergola ensures the extension remains subservient to the original dwelling. Its contemporary appearance clearly delineates it from the heritage asset, allowing the original dwelling to be clearly read against its context. High quality natural building materials are proposed to help the extension sit in comfortably with the dwelling.
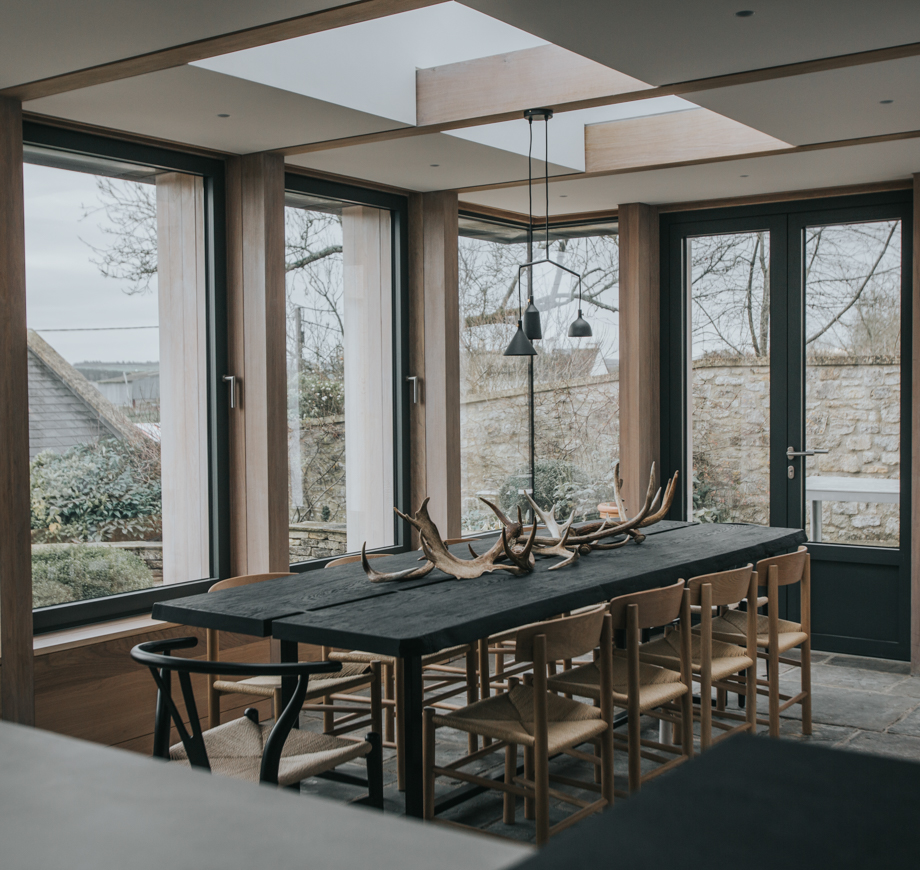
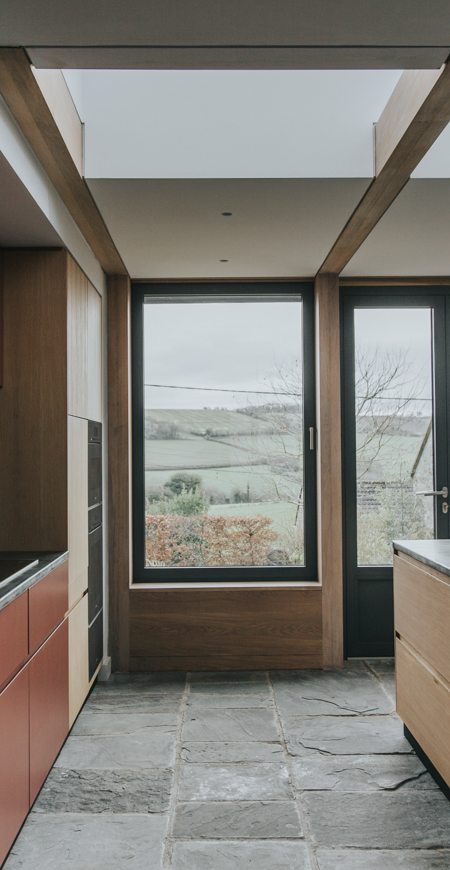
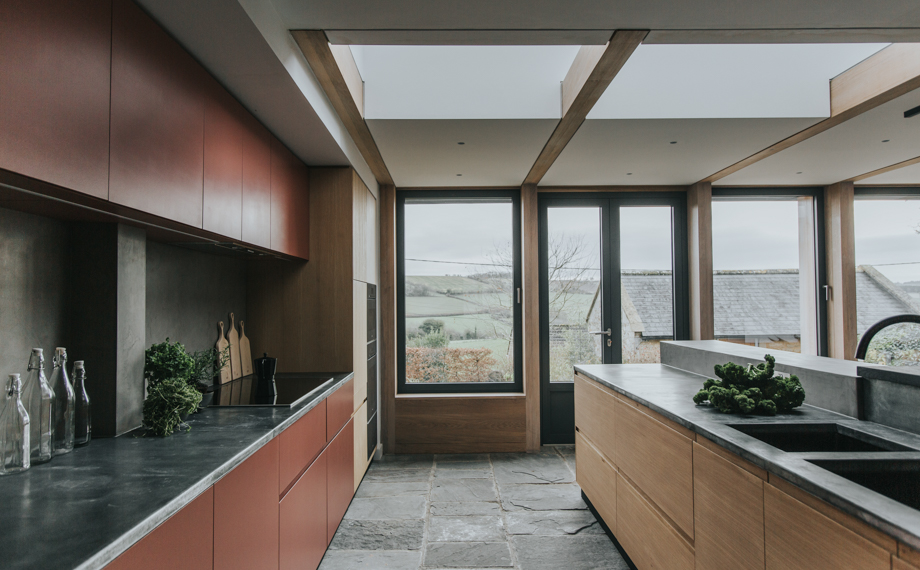
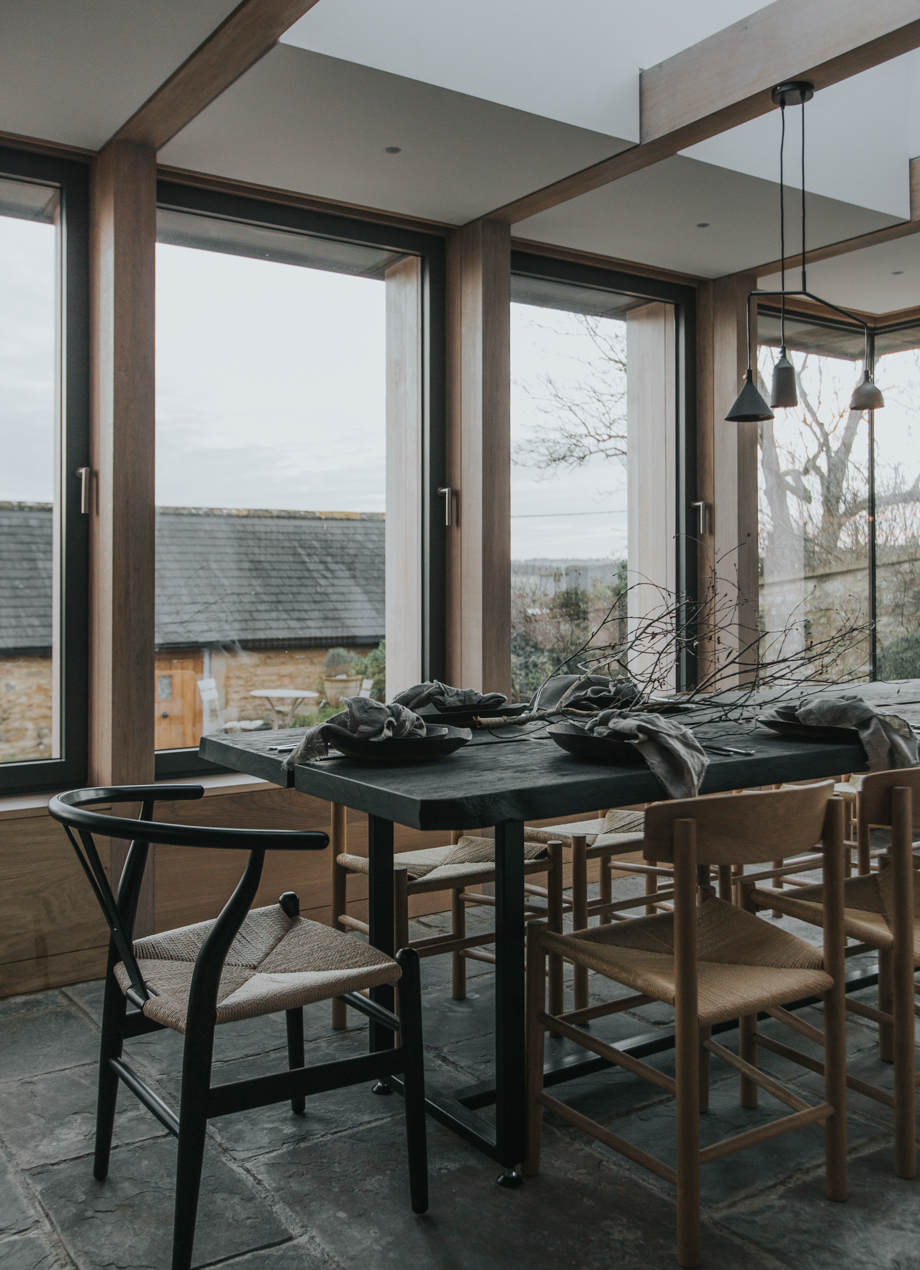
Formed from an exposed limed oak frame with lead grey zinc panel infills and high performance aluminium glazing coloured to match. The oak posts are 700mm deep in plan and taper externally to provide a slim external appearance. Internally the oak structure is expressed through the ceiling with the beams continuing across the rooflight openings. This frame is expressed further with a shadow stop bead plaster detail to create a striking and clean cut internal space. The extension is constructed to high levels of thermal and air tight performance, with solar shading and solar glazing helping to make the south facing space comfortable.
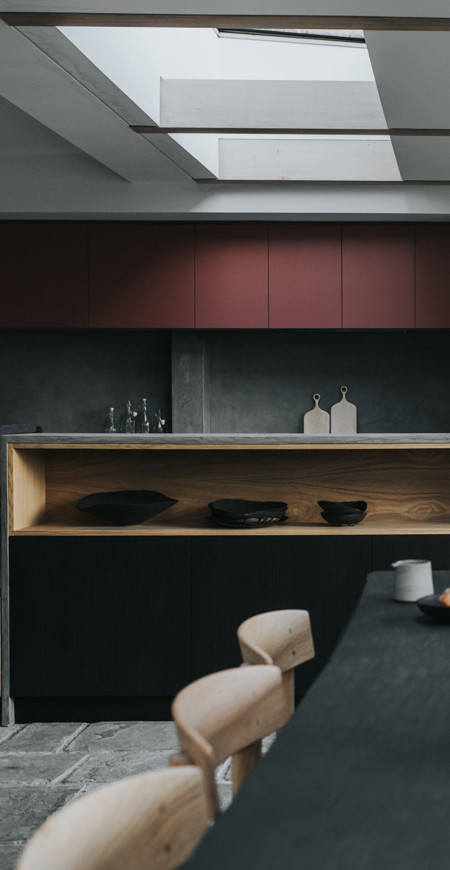
The light and open dining area was achieved by creating a large opening in the 1970s fabric to open up the extension to the existing kitchen. The reworked internal spaces contained within the modern extension serves to secure the optimum viable use of the heritage asset and sustain its continued use as a functional dwelling house. Collectively, the proposed design strategy endeavours to enhance and positively contribute to the heritage value of the building and its context within the conservation area.